Landscape
Dune Courtyard Residence
ECR, Chennai, Tamil Nadu · 2024
A climate-responsive courtyard residence shaped by light, breeze, and the quiet materiality of exposed brick and natural stone.
- Location
- ECR, Chennai, Tamil Nadu
- Category
- Landscape
- Year
- 2024
- Site area
- 385 m²
About this project
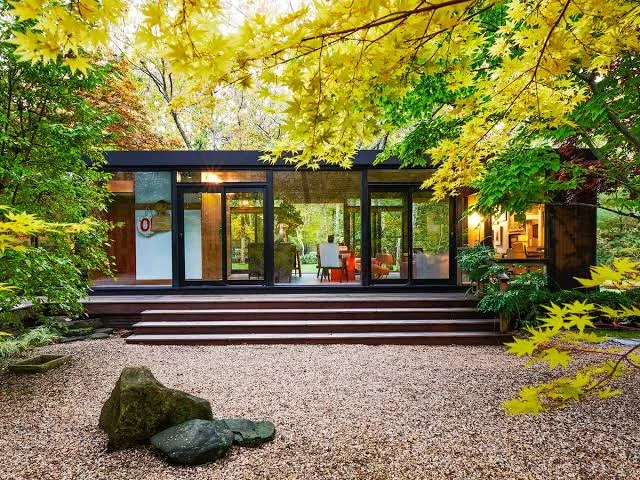
Dune Courtyard Residence is conceived as a calm tropical home that responds directly to Chennai’s coastal climate. The planning is organized around a central courtyard, allowing daylight and cross ventilation to penetrate deep into the house while creating a private landscape at its heart. Exposed brick walls, natural stone flooring, warm timber, and textured concrete establish a restrained material palette that ages naturally over time. Deep overhangs and recessed openings .
Design notes
Design Intent
The house is organized around a courtyard that acts as the climatic and emotional center of the home.
Materiality
Exposed brick, natural stone, timber, and concrete create a tactile palette designed to age gracefully.
Climate Response
Deep shading, cross ventilation, and carefully oriented openings reduce heat gain while maintaining a strong connection with the outdoors.
Spatial Experience
Spaces transition gradually from enclosed interiors to shaded verandahs and open landscape, creating a continuous relationship with nature.
Gallery